An open kitchen: project decisions
The position suggested by an image must be contrasted with shots and evacuation routes in the home. The plumbing adaptation can condition the interior of the units and the surface. Before choosing a place, explain what improvement you are looking for when moving it to study options, without considering a conceptual composition as proof that the journey will be viable in your kitchen.
Tell us about your kitchen
Choose the type of renovation and the approximate size. Then write to us or fill out the form.
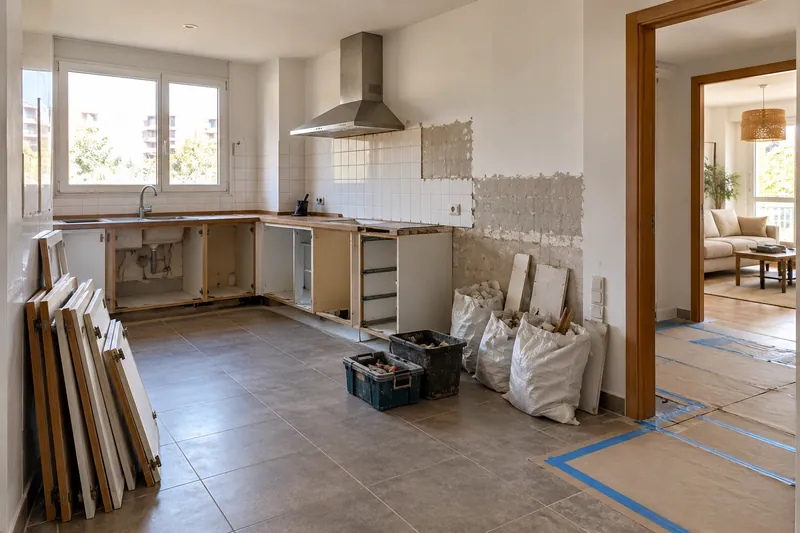
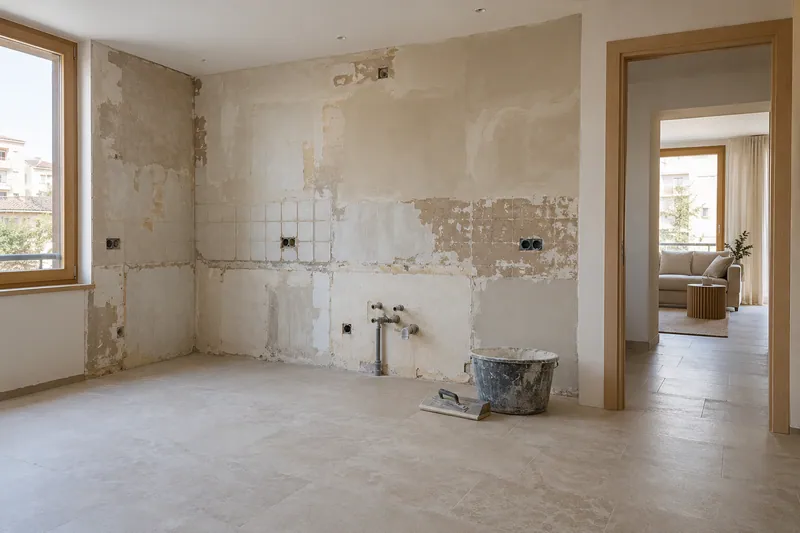
The drain should be studied before confirming where the sink will go.
- FrontsAccording to your home
- WorktopAccording to your home
- groundAccording to your home
- AppliancesAccording to your home
Layout references
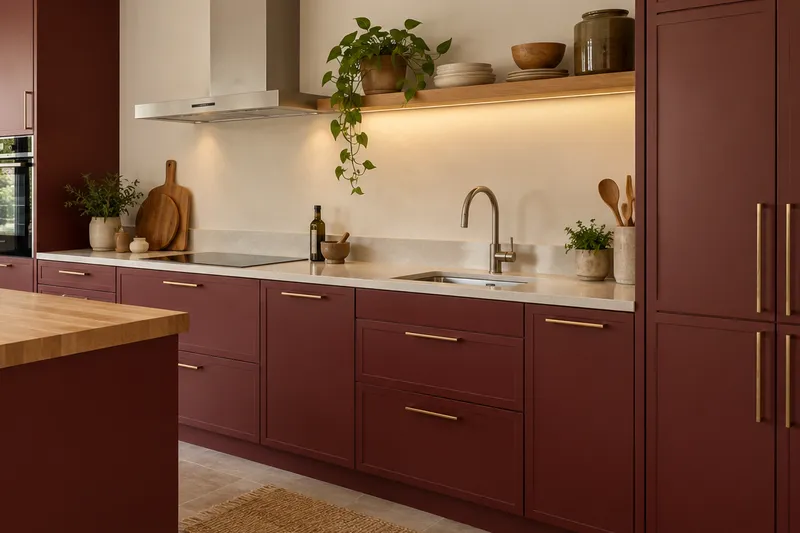
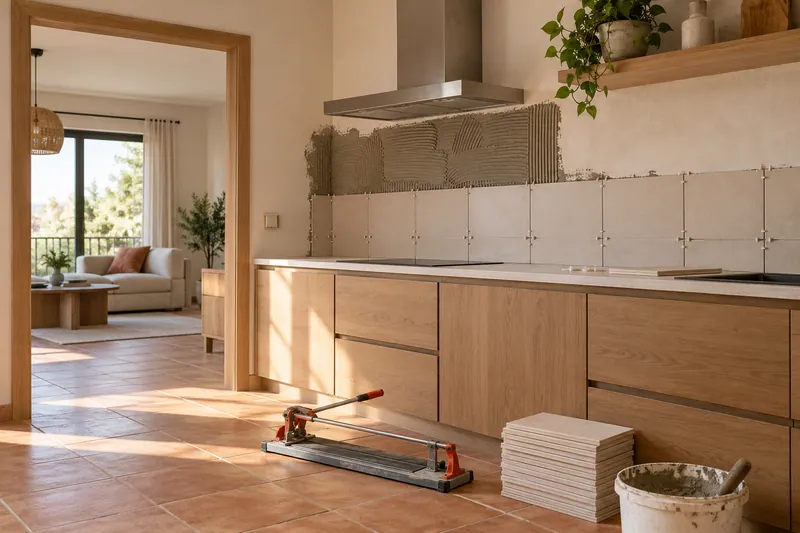
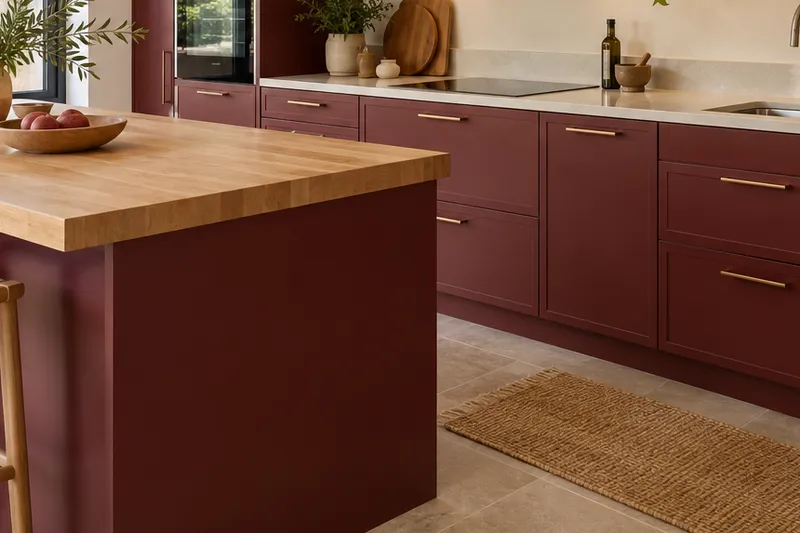
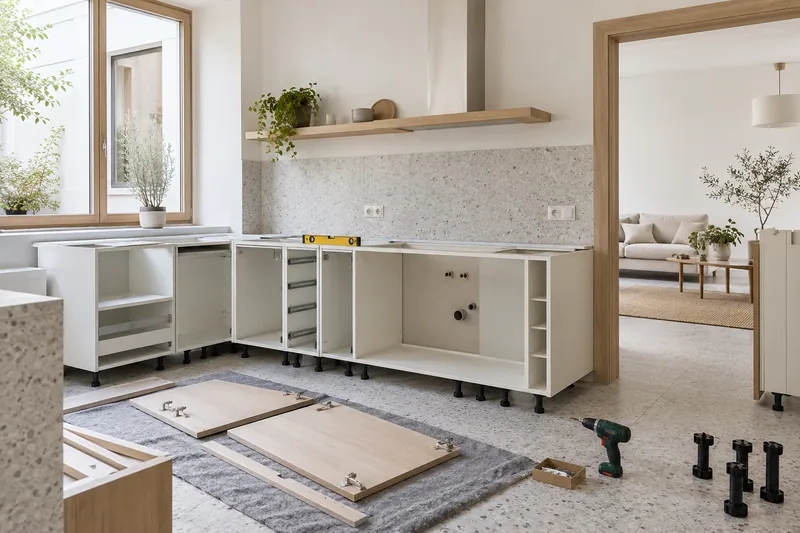
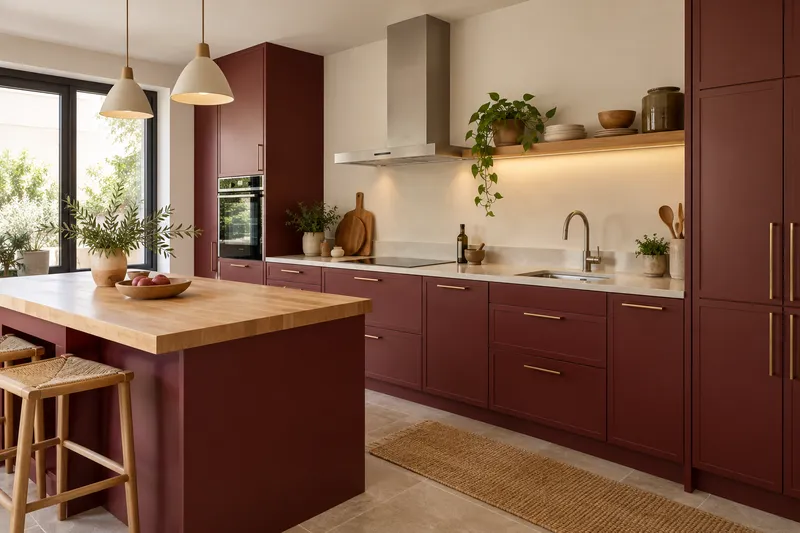
Taking careful measurements helps furniture, steps and joints fit into the same idea.
What would you like to change?
Other ideas to talk about
Services related to this example
Open the kitchen to the living roomComprehensive kitchen renovation in ÁguilasSee prices and itemsRequest a quoteCheck the view from the living room
A visible sink needs to provide where the dishes will rest and where the cleaning accessories are stored. That organization influences the perception of the shared space as much as the finish. When adapting the idea, represent those everyday objects so as not to base the decision on a clear image that does not show how the work is distributed during preparation and collection.
Relate support and nearby storage
The surface around the sink must serve your tasks, and the lower furniture must coexist with its connections. The study of custom furniture allows you to coordinate both uses before manufacturing spaces and drawers. If a nearby appliance is preserved, include its reference so that the assembly can be checked with real openings, not with approximate blocks on the plan.