Kitchens open to the living room in Águilas
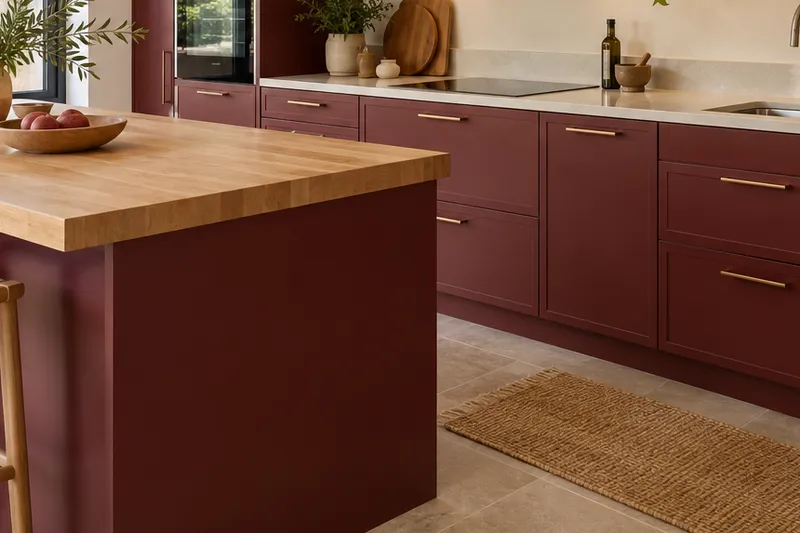
A bar needs more space to use than what its board shows in plan. Draw stools, people, and a subsequent route before setting the shape. The furniture composition can compare this solution with another support surface to decide which one allows eating and circulation without invading the necessary openings in the rest of the kitchen.
Tell us about your kitchen
Choose the type of renovation and the approximate size. Then write to us or fill out the form.
The wall, the connections and the steps
- FeasibilityTechnical review of the space.
- LayoutDraw how the two rooms will be used.
- PartitionsCheck the type of wall and its conditions.
- FacilitiesSort the connections before choosing the furniture.
- ExtractionThink about where the extraction is resolved.
- FloorsStudy changes in level and materials.
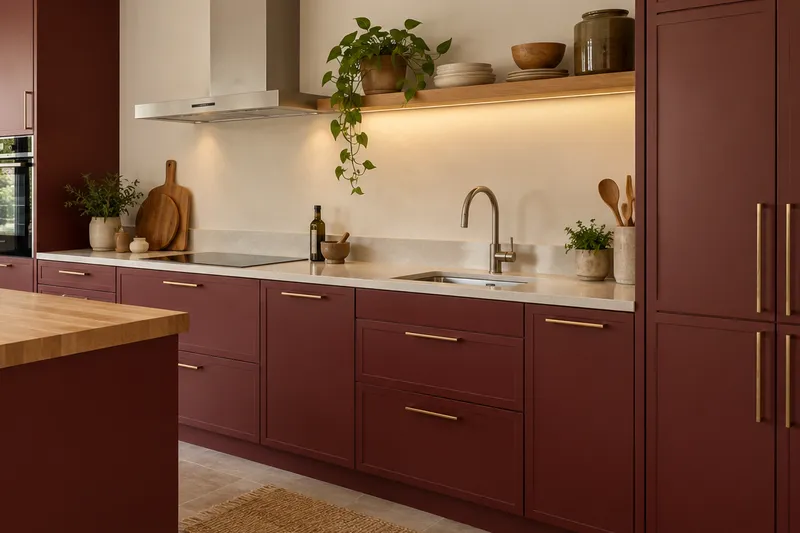
- FurnitureIsland or peninsula options.
- AuctionsPlan joints so that they are not improvised.
Quote for kitchens open to the living room in Águilas
Distinguish breakfast and preparation area
If the same piece will be used to cut food and sit, explain when both tasks coincide. Supports and storage should be organized with that actual activity. A longer surface may not be suitable for use if its ends are occupied by steps or appliances; it is advisable to review where each person is placed and what objects will remain on them.
First check the opening conditions
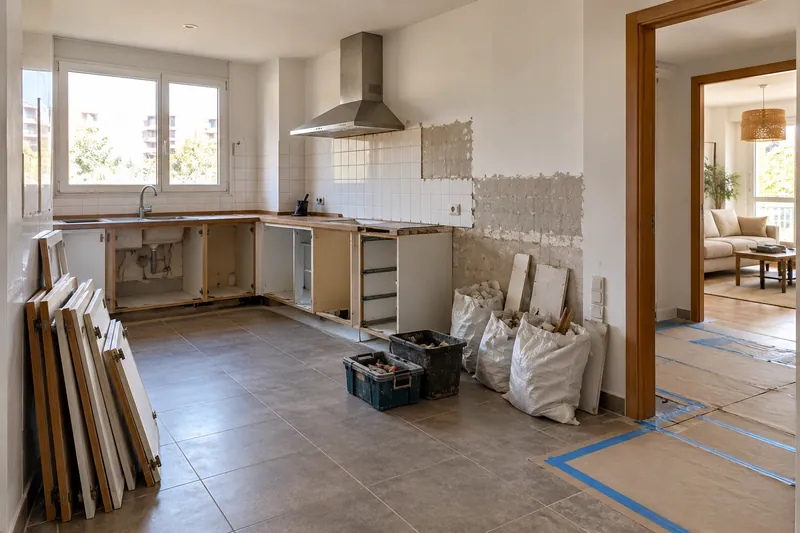
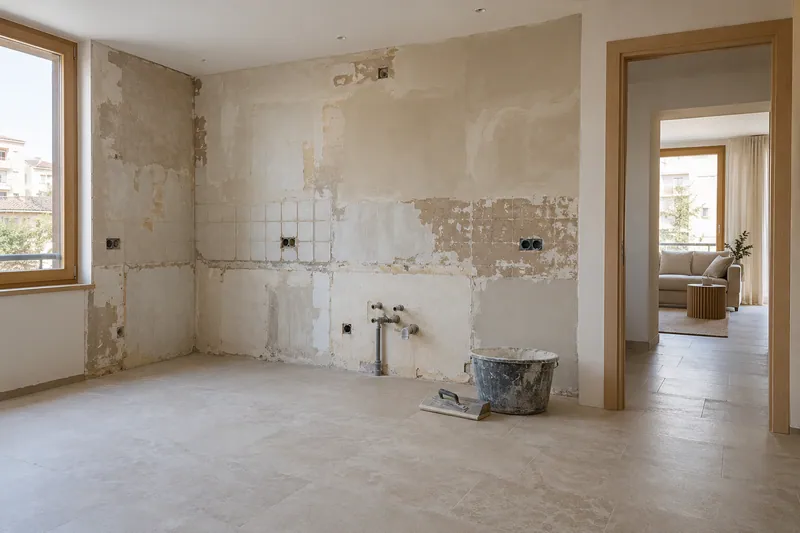
The relationship between rooms must study the wall and the facilities before confirming that it can be removed or modified. Then the auctions that will accompany the layout are defined. In the open kitchen quote, this sequence helps separate the action on the space from the new furniture and the necessary adjustments so that the idea can be executed.
Quote and scope of work at Águilas
A bar needs to define support, flight and seat space. The assessment relates these pieces to the planned opening and routes, distinguishing the furniture works from any necessary work on walls, floors or connections.