Custom kitchens at Águilas
Reducing the background next to the entrance may free up passage, but it changes what can be saved. Measure the intended objects and check if they fit with the chosen opening. The layout of a small kitchen can compare this compensation to decide if the space gained really improves use or simply moves the storage to another point in the set.
Tell us about your kitchen
Choose the type of renovation and the approximate size. Then write to us or fill out the form.
From available space to the detail of the furniture
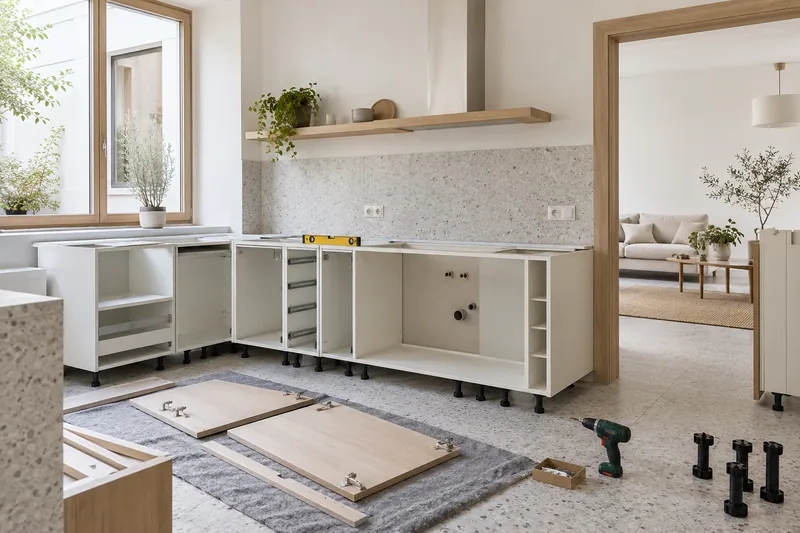
- MeasurementOpenings, heights, walls and existing installations.
- LayoutRoutes between preparation, cooking and washing.
- FurnitureDefinition of units, columns and adjustment pieces.
- InteriorsDrawers, organizers and access to storage.
- FinishesSelection of fronts, handles and visible sides.
- AssemblyCoordination of furniture, worktops and finishes.
Quote for custom kitchens in Águilas
Resolve how you meet the neighbours
The change in depth leaves a lateral or surface transition that must be anticipated. It is also worth checking handles and doors when turning near the entrance. An exterior measurement that fits on the plan does not explain how that end will look and be used; it must be related to the adjacent rooms and the access route to the kitchen.
Compare useful capacity and not just volume
A reduced interior can be used for small foods or specific utensils, but it does not necessarily replace a complete bottom unit. Bring the inventory to the quote request so that each alternative has a planned content. This way you can review usefulness, finishes and new pieces with the same storage need, before deciding the final number of units or their exterior finish.
Quote and scope of work at Águilas
The shallower unit is studied with the turning of the door and the objects provided inside. We assess its breakdown and side finish, checking the relationship with the worktop and adjacent furniture that maintains a larger depth.