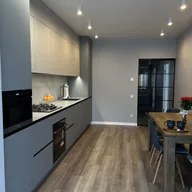
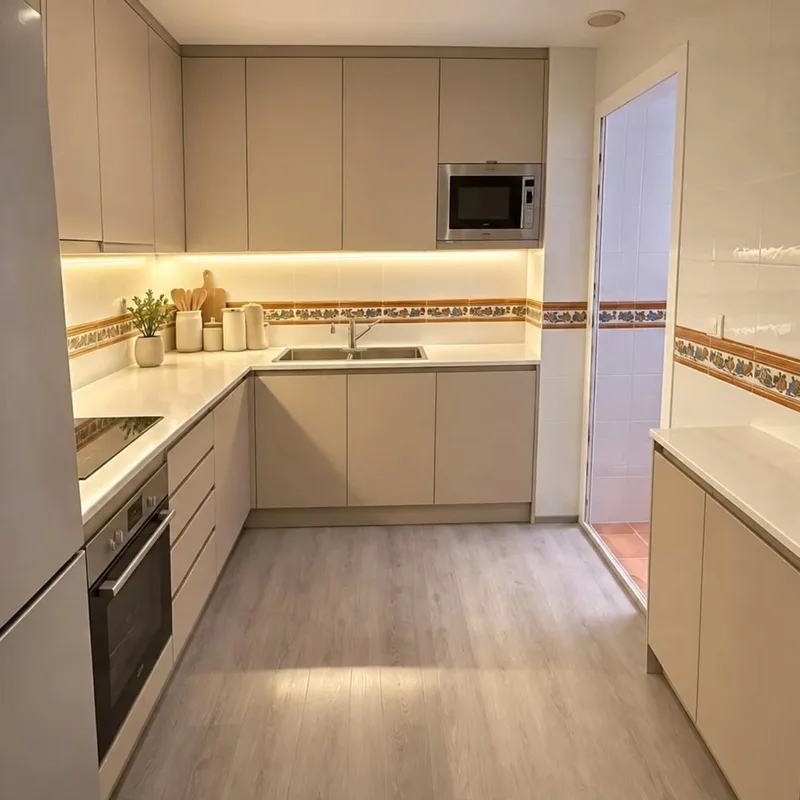
Kitchen plumbing at Águilas
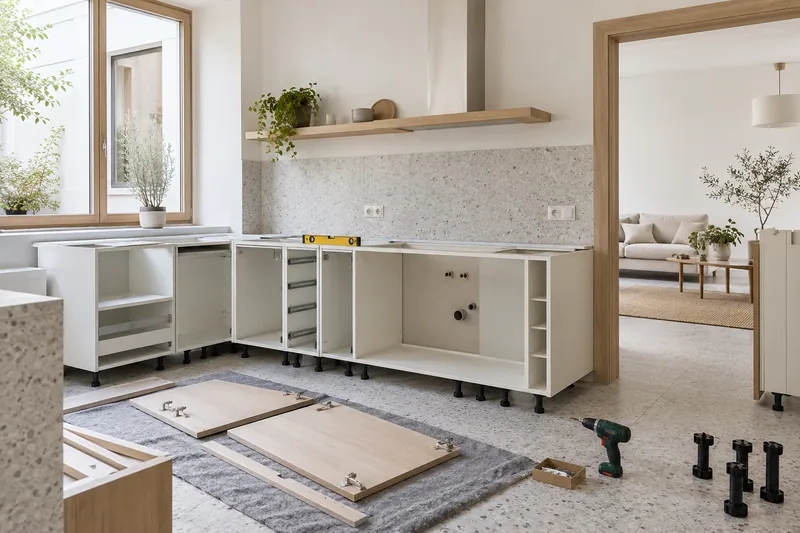
The two sink bowls and their connections can occupy part of the space that was previously used for storage. Provides the full dimensions of the model, not just its visible width. The interior layout of the furniture must check this volume along with planned drawers or bins, avoiding designing accessories over a space that will be occupied by the sink itself and its evacuation elements.
Tell us about your kitchen
Choose the type of renovation and the approximate size. Then write to us or fill out the form.
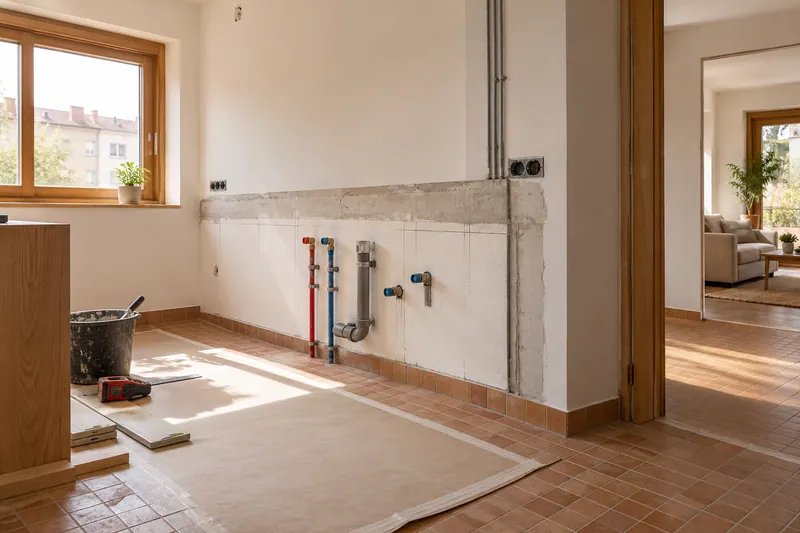
Water and drains coordinated with the furniture
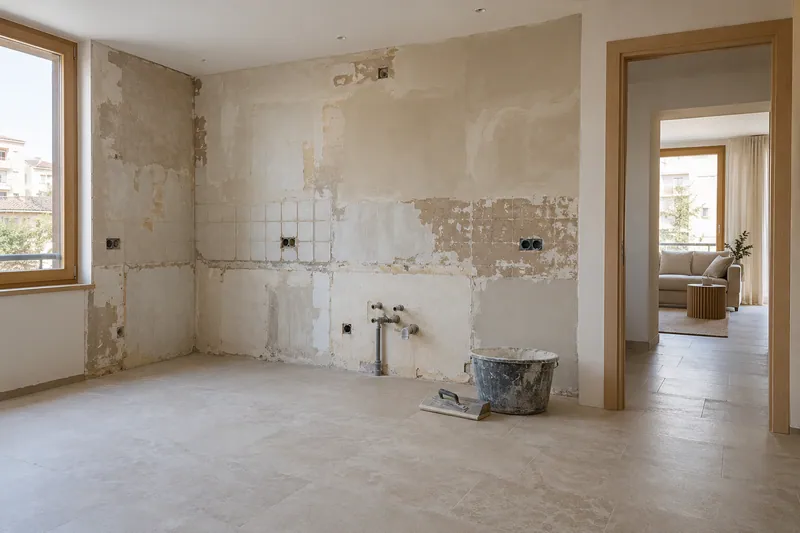
- ReviewState and position of existing intakes and drains.
- LayoutPaths compatible with sink and appliances.
- waterAdaptation of the agreed conduits.
- DrainConnections and routes according to the viability of the space.
- AssemblySink connection, tap and equipment included.
- CheckCheck joints and operation upon completion.
Kitchen plumbing quote at Águilas
Maintain access to joins
Before fixing interiors, check how keys and connections will be reached for the corresponding checks. An organizer can enter locked and block that access when it is used. It is advisable to represent it with the chosen sine and with the equipment that will be connected nearby to compare a solution where the storage continues to be useful without impeding the operation or revision of the existing plumbing.
Coordinate surface and connection from the choice
The way the sink is assembled determines gaps, supports and edges. If the worktop is also changed, the surface work must study that combination before manufacturing. The proposal must separate its tasks from the lower connections so that you understand what each item contributes and what pieces are kept or replaced, without attributing all the kitchen adjustments around the new sink to a single operation.
Quote and scope of work at Águilas
The volume under a two-bowl sink determines connections and storage. We need your measurements and the assembly system to define the drainage, rear access and adaptations to the interior of the furniture.