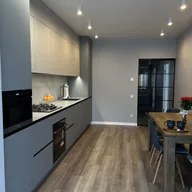
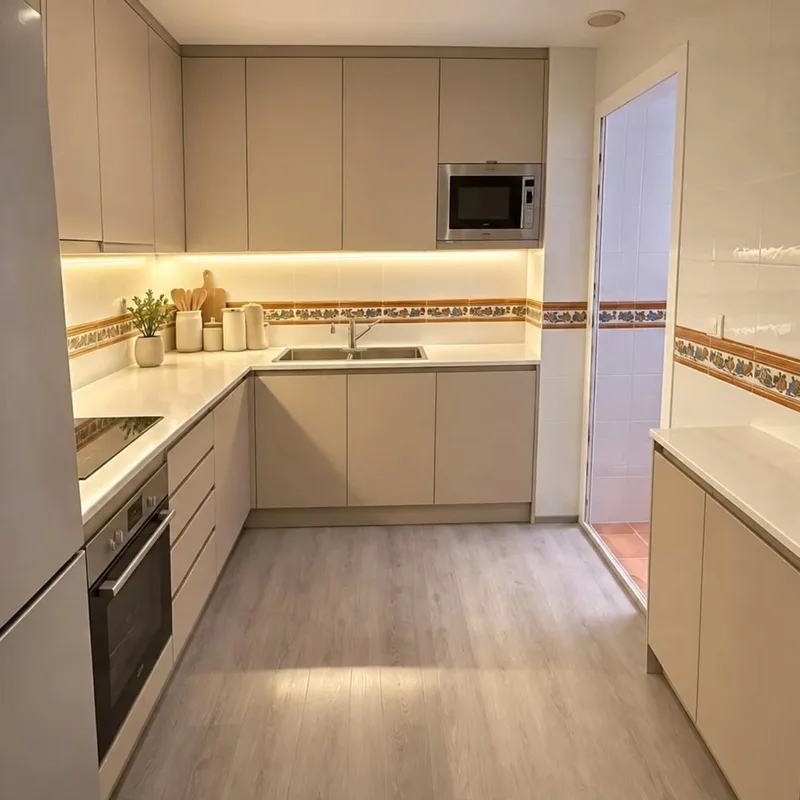
False kitchen ceiling in Águilas
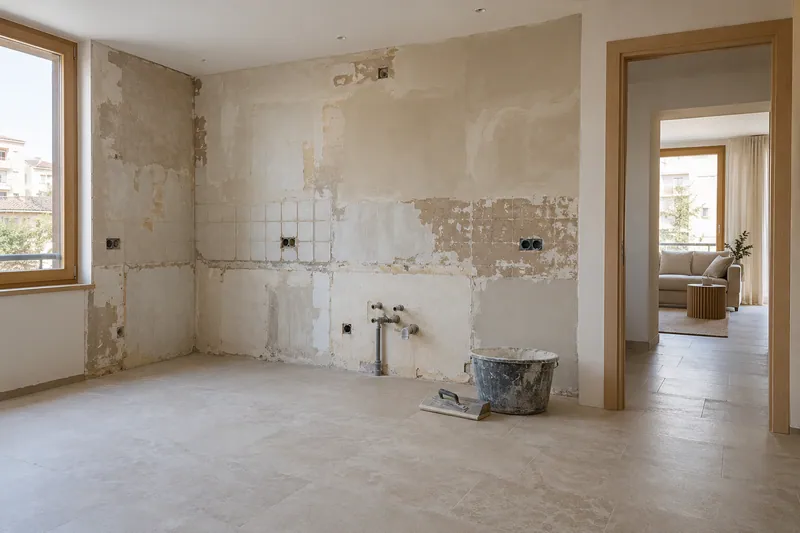
A leaf close to the ceiling can limit the height of the new plan or interfere with its finishing. It represents the route and position of mechanisms before choosing a descent. If there will also be tall units, the assembly of the furniture must share these dimensions to verify that the assembly works, without assuming that the entire kitchen allows a uniform descent around the existing spaces. See also: furniture assembly.
Tell us about your kitchen
Choose the type of renovation and the approximate size. Then write to us or fill out the form.
Height, installations and ceiling finishes
- Free heightMeasurement of space and upper elements.
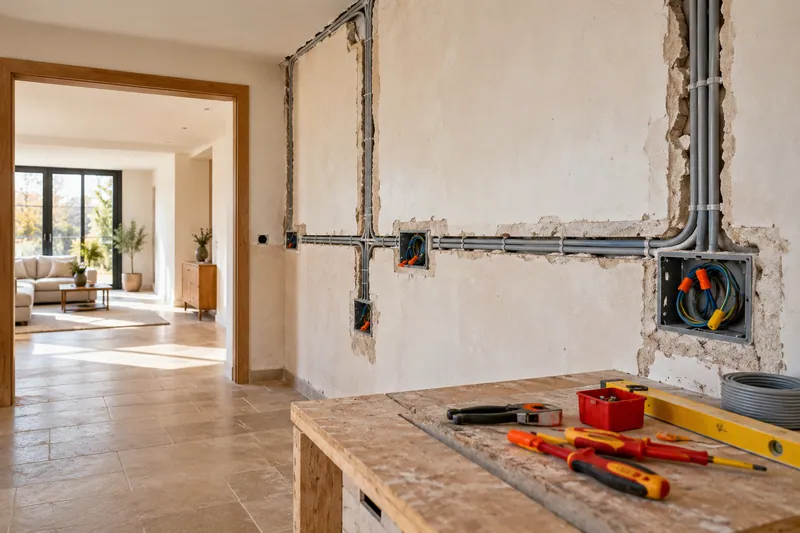
- FacilitiesCoordination with planned ducts and light points.
- StructureDefinition of the substructure and fixings.
- HobsPlacement of the agreed hob system.
- RecordsAccess to elements that must be reviewable.
- FinishTreatment of joints and finishes according to scope.
Kitchen false ceiling quote in Águilas
Distinguish the target in the desired way
If you want to hide a duct or modify the lighting, first define what needs to be housed. The finish must respond to these conditions and the available height. An image may suggest a line, but it does not show the technical space of your home; it is worth studying which parts require registration and which surfaces can be maintained before deciding how to finish the roof.
Coordinate the light points with the worktop
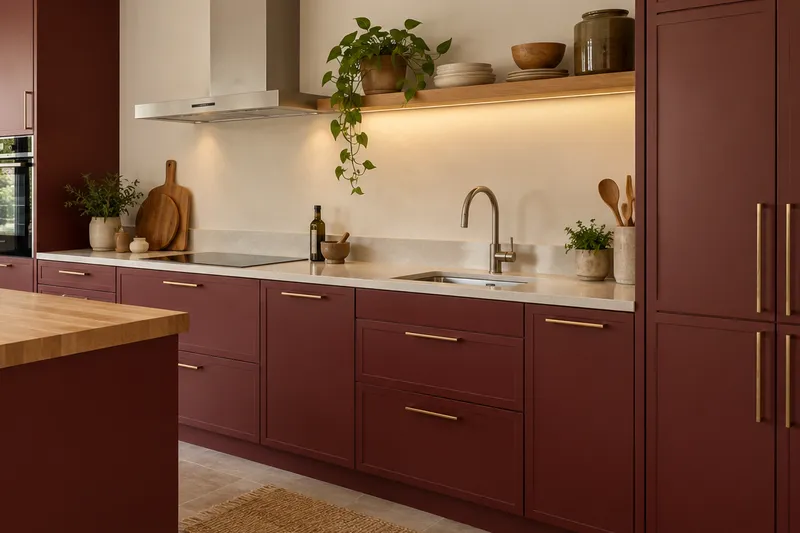
Furniture and work position can generate shadows that a central point does not resolve. Kitchen lighting should study those tasks before closing the surface. This defines locations, power and accessible components with the final plan, differentiating the roof work from the electricity settings that have been agreed to operate the chosen system.
Quote and scope of work at Águilas
The high window is incorporated into the layout with its opening and the upper joints. We assess the ceiling solution compatible with these measurements, identifying finishes and preparation without assuming that the entire plane can lower equally around the room.